top of page
Our Renovation Process
At Hybrid Renovations, we follow a structured and collaborative process to ensure every project is carefully planned and aligned with our clients’ goals.
Step 1: Initial Consultation & Site Visit
We begin with an on-site meeting at your home or business. Whether it is a kitchen renovation or a full interior project, this visit allows us to assess the space, discuss possibilities, and understand the scope of work.
Step 2: Understanding Your Vision & Budget
We take time to have a thorough discussion about your renovation goals, style preferences, timeline, and budget. This conversation ensures we clearly understand your expectations and can develop a plan that aligns with both your vision and your investment range.
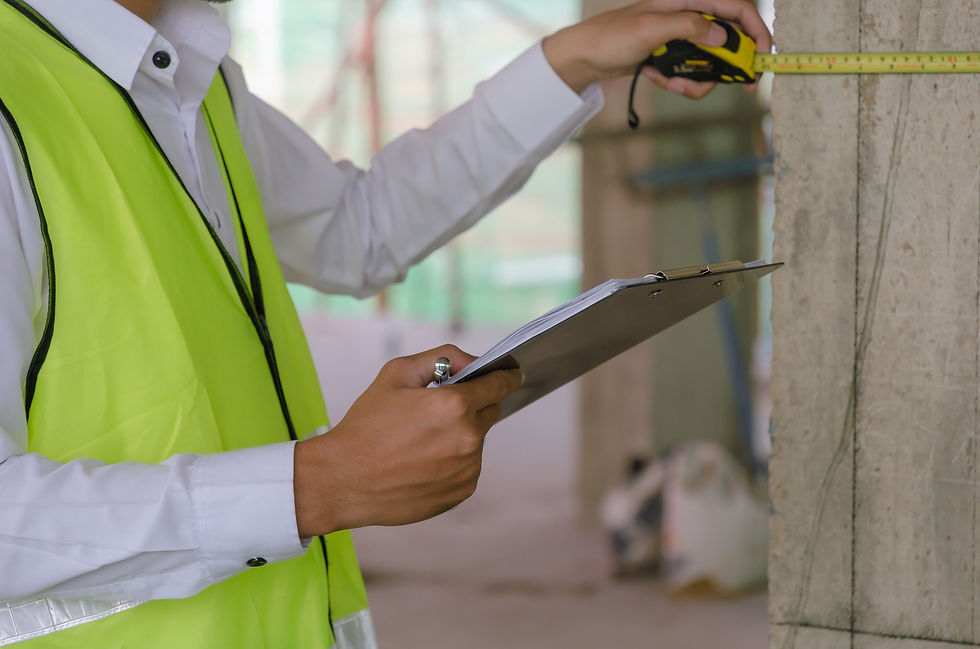
Step 3: Measurements & Space Assessment
Our team completes detailed measurements and evaluates structural, mechanical, and design considerations. Accurate measurements are essential for proper planning and successful execution.
Step 4: Visual Renderings
We prepare visual renderings to help you better understand how the renovated space will look and function. These visuals allow you to see layout options, finishes, and design flow before construction begins.
Step 5: Professional Drawings & Project Planning
We provide professional drawings outlining the final design and scope of work. These detailed plans create clarity and confidence before moving forward and serve as the foundation for construction.
Step 6: Review & Approval
We review the drawings, materials, and project details with you to ensure everything reflects your goals and expectations. Once approved, we finalize timelines and prepare to begin construction.
Step 7: Meet with Our In House Interior Designer
As part of doing a renvoation wtih Hybrid we offer complimentary design advice with our in house professional designer.


Certifications
Home Builders Association

Renomark Program

Worker Compensation

bottom of page